Design Workshop | Doors Open Denver 2026 Headquarters
September 20-26, 2026
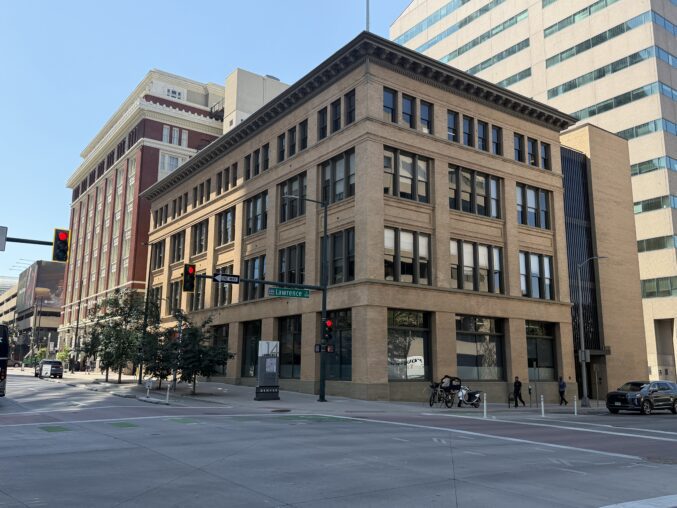
Doors Open Denver: Destination Downtown headquarters is the multi-disciplinary firm Design Workshop, located at 1390 Lawrence St, unit 100. During the week before Doors Open Denver, our volunteers, site managers, and on-the-board offices can pick up their materials and event guides and information will be available to Denver Architecture Foundation members and to the public. Design Workshop staff will offer short tours of their office and their works-in-progress, pending availability.
Design Workshop is an internationally recognized, 100% employee-owned landscape architecture, urban design, planning, and economics firm with studios across the United States. Over the past five decades, Design Workshop has shaped parks, campuses, mixed-use districts, resorts, waterfronts, and public spaces throughout North America and abroad, earning hundreds of national and international design awards. The firm’s portfolio ranges from iconic mountain communities and destination resorts to complex urban redevelopment projects, reflecting a commitment to resilient landscapes, vibrant public spaces, and community-centered design.
Headquarters Hours:
- Sunday September 20: 2pm – 4pm
- Monday September 21: 10am – 1pm
- Tuesday September 22: 3pm – 6pm
- Wednesday September 23: 10am – 1pm
- Thursday September 24: 10am – 1pm
- Friday September 25: 10am – 1pm*
*Design Workshop is also participating in On the Boards from 10am-4pm on Friday September 25. Doors Open Denver volunteers will be on site until 1pm for general event information, and you are welcome to visit anytime before 4pm to learn about Design Workshop’s practice. View their On the Boards information here.
About the Hover Building: The Hover Building was completed in 1901 to serve as the offices and warehouse of W. A. Hover’s wholesale pharmaceutical business. It was built on lots that were previously part of the home of John Evans, second Territorial Governor of Colorado. The building is a steel and timber frame structure with a brick façade designed by Robert S. Roeschlaub, one of the premier architects of his time in Colorado, and completed in 1901 to serve as the offices and warehouse of W. A. Hover’s wholesale pharmaceutical business.
Roeschlaub — who was President of the American Institute of Architects – Colorado from 1892 to 1912 and was made a Fellow of the national American Institute of Architects in 1900 — designed many landmark buildings during the course of his career, including Trinity United Methodist Church, the Central City Opera, and the Chamberlin Observatory at the University of Denver. Roeschlaub was also the premier architect of many Denver Public Schools facilities, and is responsible for the design of Dora Moore, Wyatt, and Emerson schools, among others. The Hover Building is one of only two commercial buildings Roeschlaub designed that are still in existence.
The Hover Building remained connected to its original office/warehouse use through the 1950s. Later, it was owned by the University of Colorado at Denver. It served as a library and home to the School of Architecture and Planning. During this time the building was known as the Charles D. Bromley Building. More recently the building has been the home of design firms and other commercial tenants.
Photo: Taylor Broom with Design Workshop