Sasaki
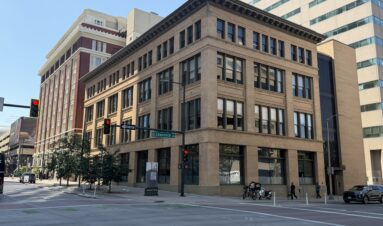
511 16th Street 7th Floor

For over 70 years, Sasaki has committed to interdisciplinary design practice—integrating landscape architecture, architecture, planning, urban design, civil engineering, ecology, interior design, graphic design, and data science to shape the places we live, work, and play. The firm was founded on the belief that complex planning and design challenges demand diverse perspectives and an integrated collaborative approach. Recognizing that good ideas can come from anywhere, deep and meaningful engagement is an essential part of our practice. We view an open exchange of ideas—with clients, stakeholders, and the public–as critical to project success, setting the stage for the data-driven analysis and visionary planning and design that define our firm’s finest work. Our portfolio includes award-winning work across scales, disciplines, geographies, and industries.
Notes for your visit: The Sasaki office is on the 7th floor and there is elevator access from the lobby. Please check in with the security desk upon arriving to the building. There is no parking for the Kittredge Building and cars are not able to drive on 16th Street. Please plan to park in other metered parking spaces, lots, or garages downtown and access the Sasaki office via the 16th Street Free Ride or walking.
Design Workshop
Design Workshop is an internationally recognized, 100% employee-owned landscape architecture, urb...
More Info
SMITHGROUP
SmithGroup is one of the world’s preeminent integrated design firms. Working across a network of ...
More Info
RATIO Design
RATIO is a multi-discplinary firm, focused on projects that make a difference for communities. We...
More Info