CU Denver College of Architecture and Planning
1250 14th St Suite 2000

This building was one of three original buildings commissioned along Lawrence Street for the Skyline Urban Renewal in the 1970s. Muchow Associates designed the structure on an irregular block stretching along Cherry Creek and Speer Boulevard. This layout gives the building its distinct, commanding views facing toward the Auraria Campus and the Rocky Mountains. This building and two acres Lawrence Street were part of the Skyline Redevelopment initiative, an aggressive urban renewal project that spanned a massive 27 to 30 blocks (roughly 120 acres) of lower downtown, bounded by Speer Boulevard, 20th Street, Market Street, and Champa Street. William C. Muchow (1922–1991) is widely considered the “grandfather of Denver modernism”. A Denver native, he studied under legendary architect Eliel Saarinen at the Cranbrook Academy of Art before returning home to found Muchow Associates in 1950. Over a four-decade career, his firm completed more than 830 projects, shaping Colorado’s post-WWII skyline with an incredibly versatile mix of Brutalist, Mid-Century Modern, and corporate designs.
Map
CU Denver College of Architecture and Planning
1250 14th St Suite 2000, Denver, CO 80202
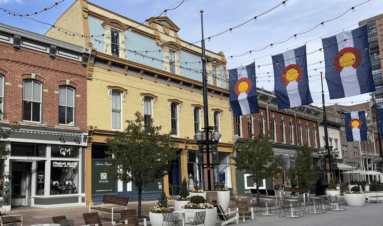
GH2 Architects
GH2 Architects' Denver office has relocated to a new space in the heart of Larimer Square, a dist...
More Info
The Oxford Hotel
The Oxford Hotel is Denver's first and most historic hotel in Denver, originally opening its door...
More Info
The Alliance Center
The Alliance Center began in 1908 as a freight warehouse in LoDo, built to serve Denver's rail an...
More Info